
Can You Retrofit a Storm Shelter Into an Existing Home in Kentucky?
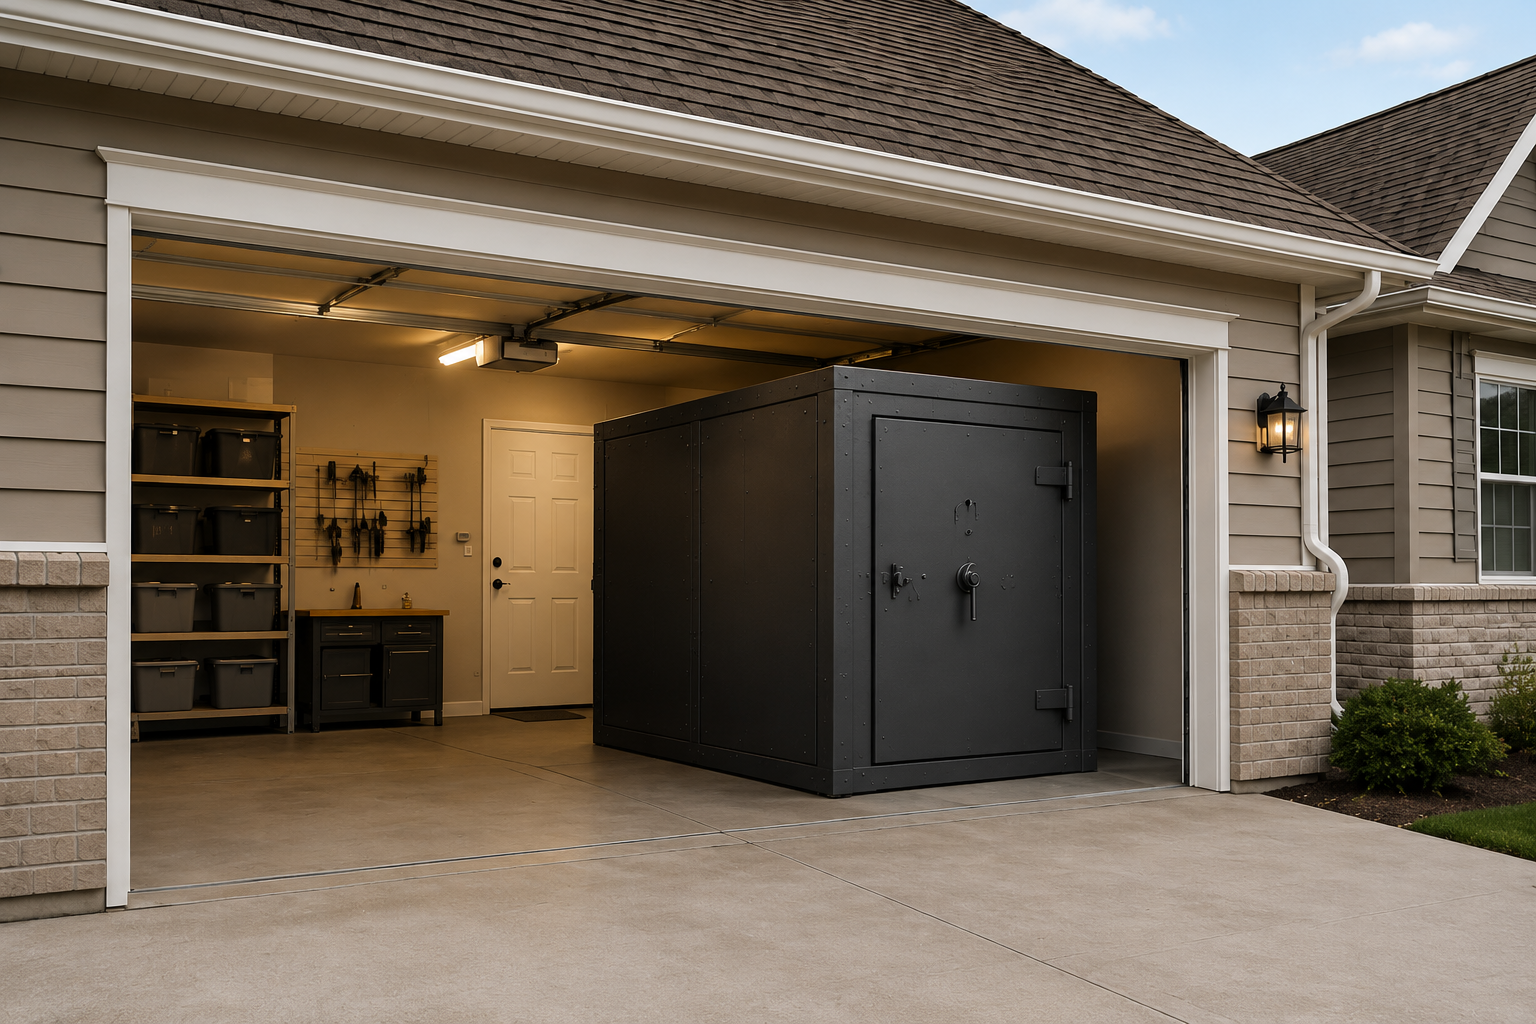
Yes — in most cases, a storm shelter can be added to a Kentucky home well after the original construction is finished. You don't need to have planned for it when the house was built, and for most properties it doesn't mean tearing up floors or triggering a major renovation.
Why Homeowners Assume Retrofitting Isn't an Option
It's a common assumption: shelters get built in during new construction, or not at all. That idea usually comes from thinking of a storm shelter as something poured into the foundation on day one. In reality, most Kentucky homeowners are adding protection to a house that's already standing, and the shelter is matched to what the property already has rather than the other way around.
The Real Objections Homeowners Have — and What's Actually True
“It'll be disruptive.” Most retrofits for either a steel safe room or an above-ground concrete shelter don't involve cutting into your home's structure. The work happens in the garage or outside, not inside your living space.
“It'll cost more since I didn't plan for it originally.” Cost is driven mainly by the shelter type and your site conditions — access, placement, and delivery — not by whether the home was built with a shelter in mind.
“It won't fit with the house.” Because placement is matched to your property rather than baked into the original architecture, most homes have a workable spot — garage, side yard, or carport — without a major visual change to the property.
“I've already missed my chance.” This is more myth than reality. Outside of a few site-specific constraints, most existing Kentucky homes can still accommodate a steel safe room, a concrete shelter, or both, depending on what's available on the property.
What Retrofitting Actually Involves
The starting point is a straightforward look at your property: what kind of foundation you have, whether there's a garage that can accommodate a unit, and how much usable exterior space is available for delivery and placement. From there, the process is mostly about confirming the details — where the unit will sit, how equipment will reach it, and what timeline makes sense for your household — before anything is ordered or scheduled.
Kentucky properties vary quite a bit here — homes in the Bluegrass region often sit on different ground than homes farther west, and older homes in established neighborhoods don't always have the same garage or yard access as newer construction. Retrofit options are built around those differences rather than a one-size answer.
For a lot of existing homes, a steel safe rooms unit is the more practical retrofit path. It's designed to be placed in or attached to a garage without requiring excavation, which makes it a fit for homes where digging isn't ideal or the yard is limited.
What Kentucky's Geography Means for Your Retrofit Options
The Bluegrass region's rolling hills and clay-heavy soil can make excavation more involved than it would be on flatter ground, which is part of why an above-ground option often gets a closer look there. Farther west toward the Purchase region, flatter terrain can make either option workable. In the foothills of eastern Kentucky, rockier ground and steeper lots tend to push more homeowners toward above-ground placement simply because it avoids digging into terrain that isn't cooperative to begin with. None of this rules a shelter type in or out on its own — it just shapes which option tends to be the more practical starting point for your specific address.
Steel Safe Room vs. Concrete Shelter for a Retrofit
If your property has the yard space and access for it, concrete storm shelters are the more permanent option, generally installed above ground on a pad rather than sunk into an excavation. Steel safe rooms tend to fit tighter garage spaces and go in faster with less site prep. Neither option requires you to have built the shelter into your original construction plans — the difference mostly comes down to where on your property it makes sense to place it.
What to Check Before You Commit
- How delivery equipment will reach the placement area — gates, slopes, and tight side yards all affect this
- Whether the spot you have in mind is near utility lines, downspouts, or anything that could conflict with placement
- Any HOA guidelines that apply to your neighborhood, if relevant
- Whether a garage placement (steel safe room) or an exterior pad (concrete) better matches how your household would actually use it
- Whether your existing driveway or access path can support the equipment needed for delivery
- What a Retrofit Timeline Generally Looks Like
Most retrofits follow a similar sequence, even though the exact schedule depends on your property and the shelter type you choose. It typically starts with a conversation about your home — foundation type, garage situation, and how the household would want to use the shelter day to day. From there, placement gets confirmed on-site so there are no surprises about access or clearance. Delivery and installation are then coordinated around your property and scheduled once everything is confirmed. None of this requires you to vacate the home or put daily life on hold; it's closer to having any other piece of equipment delivered and set in place.
Getting a Retrofit Plan for Your Kentucky Home
Whether you're in storm shelters in Bowling Green or elsewhere in the state, the retrofit process starts with confirming what your specific property can support. Take a look at the full range of Kentucky storm shelters we work with, then Find the best fit so we can walk through placement and pricing for your home.