
Commercial Storm Shelter Basics in Kentucky
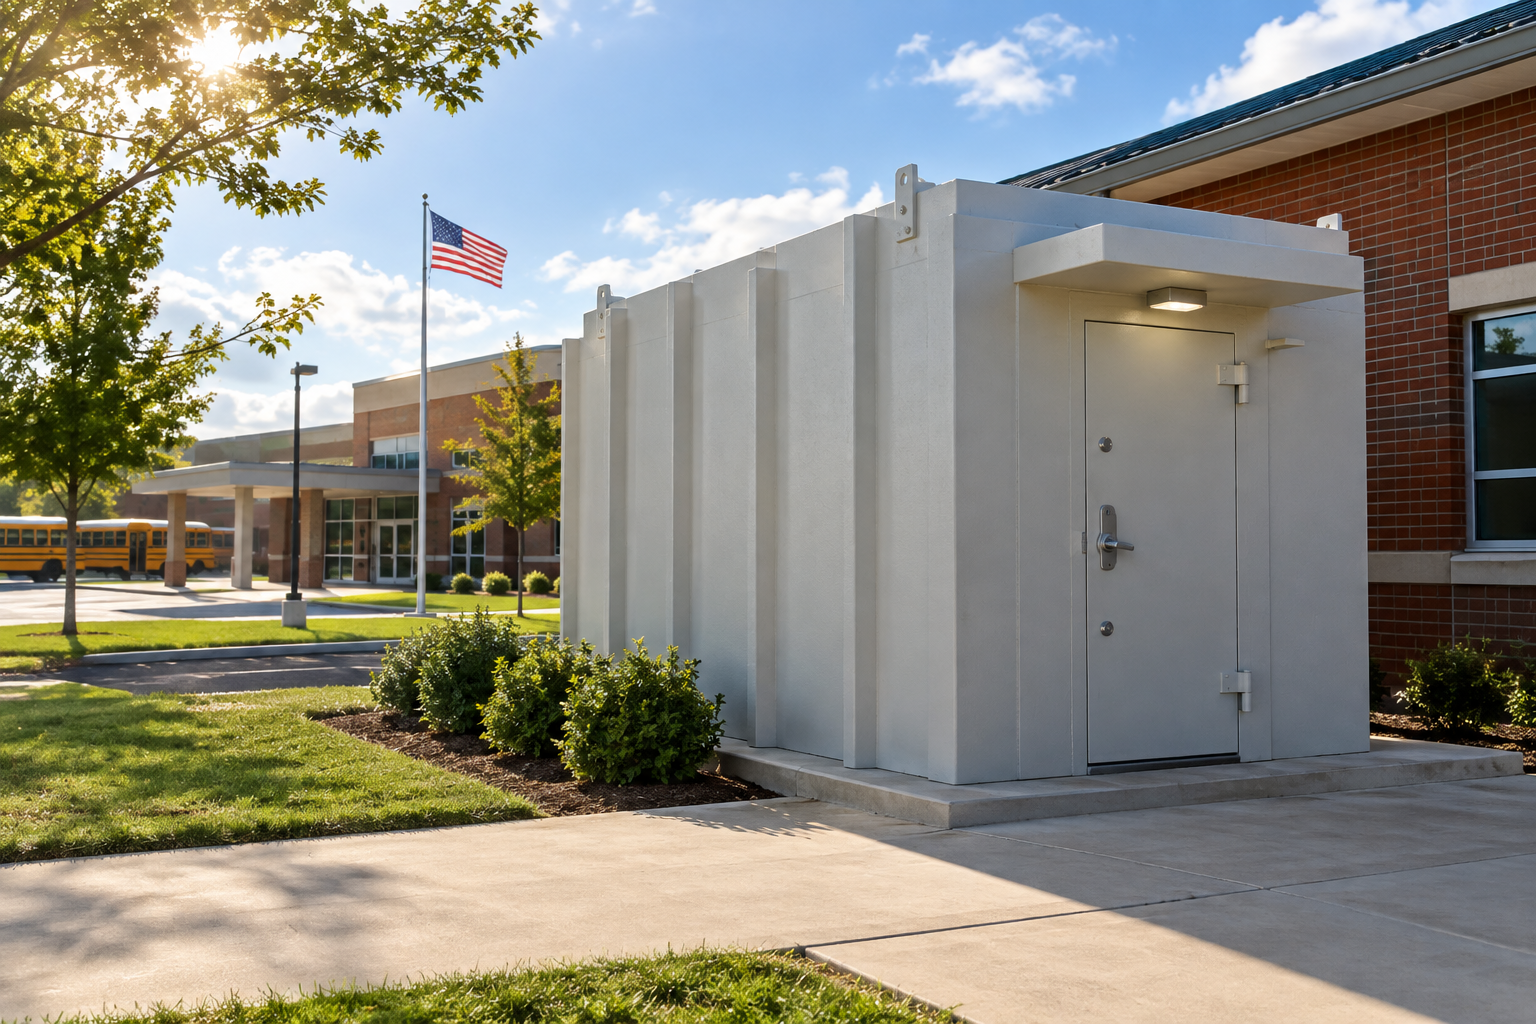
Commercial Storm Shelter Basics in Kentucky
A commercial storm shelter serves a different purpose than a residential one — it's built around protecting a group of people who may not all know each other, aren't necessarily home, and need a plan that works regardless of who happens to be on-site when severe weather hits. For Kentucky schools, churches, offices, and other facilities, understanding the basics up front makes the rest of the decision a lot more straightforward.
Who Commercial Storm Shelters Are For
Commercial shelters get used by a wide range of Kentucky facilities: schools, churches, offices, manufacturing sites, municipal buildings, and other properties where a meaningful number of people are on-site during business or program hours. What these all have in common isn't the type of building — it's the responsibility of protecting people who are there because of work, school, or worship, not because they live there.
What Makes Commercial Different From Residential
A residential shelter is sized around a household. A commercial shelter has to account for facility layout, how people would actually move through the building during an event, and how many people might realistically be present at a given time. That's why commercial planning involves more upfront conversation than a residential purchase — occupancy needs, facility access, and site conditions are worked through as part of the process rather than assumed from a product listing.
Above-Ground Commercial Shelters: The Basics
Our commercial above-ground storm shelters are designed for facility-scale placement — installed above ground rather than requiring large-scale excavation, which tends to be a more practical fit for existing school, church, and business properties than digging into a parking lot or courtyard. Specifications, capacity, and compliance details vary by model and are confirmed as part of the quote process rather than promised up front.
Key Considerations Facility Owners Weigh
- Whether above-ground placement avoids large-scale excavation across parking lots, courtyards, or grounds
- How installation timing affects normal building operations, classes, services, or business hours
- How many entry and exit paths the facility needs based on its layout
- Whether existing grounds have a natural placement spot or whether site work will be more involved
Facility Considerations Specific to Kentucky
Where the shelter goes depends heavily on the property itself. A school or church in the Bluegrass region might have more flexible grounds to work with than a facility on a tighter urban lot in Louisville or Lexington. Properties in Kentucky's hillier eastern counties may have more limited flat, accessible space near the building. None of this rules a commercial shelter out — it just means facility layout and access get reviewed early rather than assumed.
Who Typically Leads This Decision
For schools, this is usually a facilities director or administrator working alongside district leadership. For churches, it's often a board or facilities committee. For businesses, it tends to fall to whoever owns operations or safety planning. Regardless of title, the person leading this decision benefits from having occupancy figures, a basic site sketch, and a sense of timeline ready before the first real conversation — it speeds up everything that follows.
What to Expect During the Planning Process
Commercial planning typically starts with a conversation about the facility: how many people are typically on-site, how they'd need to move through the building to reach shelter, and what the property allows in terms of placement and delivery access. From there, product specifications and any applicable documentation are reviewed against your facility's actual needs, rather than treating every commercial property as interchangeable.
What Accessibility and Layout Planning Involves
Getting a group of people to shelter quickly depends as much on the path to get there as the shelter itself. Facility staff typically walk through how students, congregants, or employees would move from common areas to the shelter location, and where mobility needs or crowded pathways might slow that down. This kind of planning conversation is part of what separates a workable commercial installation from one that looks good on paper but doesn't hold up during an actual event.
Timing a Commercial Installation Around Your Facility's Calendar
Many Kentucky schools plan facility projects like this around summer or holiday breaks, when disruption to daily operations is minimal. Churches and offices often have more flexibility to schedule around slower periods in their own calendar instead. None of this is required — a commercial installation doesn't have to wait for a particular season — but it's worth factoring your facility's rhythm into when you start the planning conversation, especially if board approval or a budget cycle is part of the process.
Budget Planning for Facility Decision-Makers
Commercial shelter costs are driven by capacity, site conditions, and the specific model that fits your facility, which makes a generic price range less useful than a conversation grounded in your actual building and grounds. For facilities working within a budget cycle or approval process, getting a property-specific quote early gives you real numbers to work with rather than an estimate that may not hold up once site conditions are factored in.
Exploring Commercial Options in Bowling Green and Across Kentucky
Whether your facility is in storm shelters in Bowling Green or elsewhere in the state, take a look at the full range of commercial storm shelter options alongside what's available across Kentucky storm shelters, then Get a quote so we can walk through what fits your facility.