
Storm Shelters in West Branch, MI
Steadfast Storm Shelters helps homeowners, businesses, farms, schools, churches, healthcare facilities, hospitality properties, and property owners compare storm shelter options in West Branch, Michigan. Available products include steel safe rooms, underground storm shelters, and commercial storm shelters. Recommendations are based on property layout, accessibility, occupancy, delivery requirements, and the installation pathway available for the selected product.
Located in Ogemaw County along the I-75 corridor, West Branch serves as a regional hub for surrounding rural communities, recreational properties, agricultural land, and local commerce. Its mix of established neighborhoods, newer residential developments, wooded acreage, seasonal cabins, farms, schools, churches, healthcare facilities, hospitality businesses, and commercial properties creates varied shelter-planning needs. Although many homes include basements, structural design, accessibility, and emergency access may influence whether a purpose-built safe room or underground shelter is practical.
- Safe Room, Underground, and Commercial Options
- Residential, Agricultural, and Commercial Guidance
- Serving West Branch and Ogemaw County
- Delivery and Installation Coordination Available
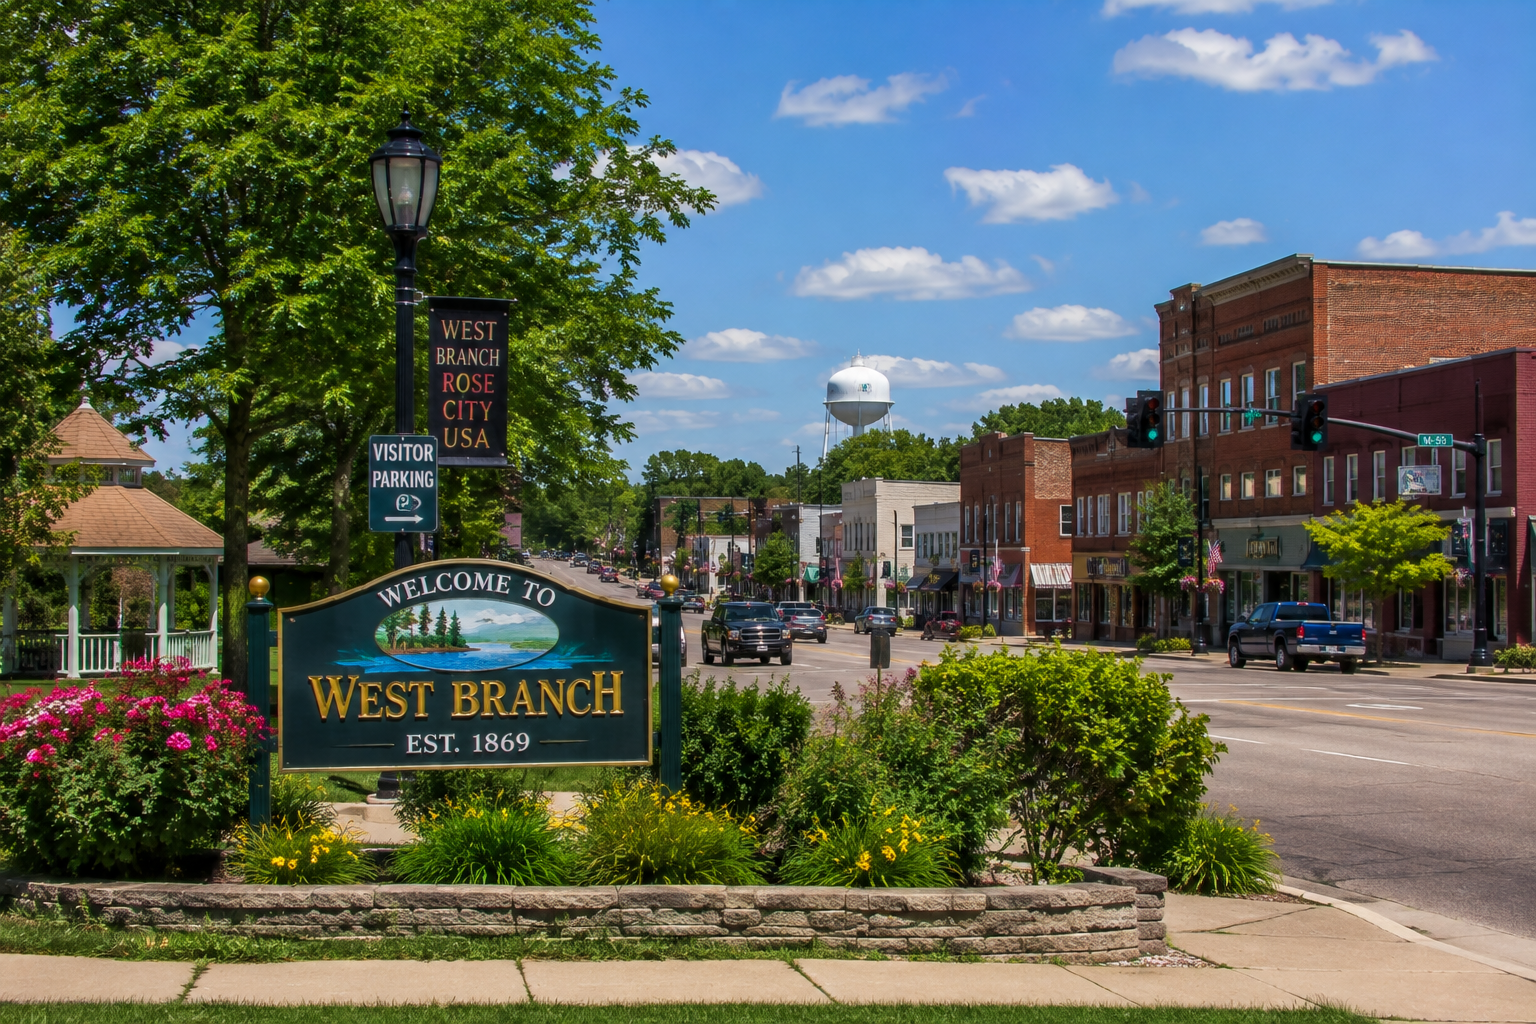
Storm Shelter Options in West Branch, MI
The right storm shelter depends on the property, available space, accessibility needs, site conditions, occupancy, and installation requirements. Steadfast helps West Branch customers compare the three shelter categories currently available in Michigan before moving into a product-specific quote and planning process.
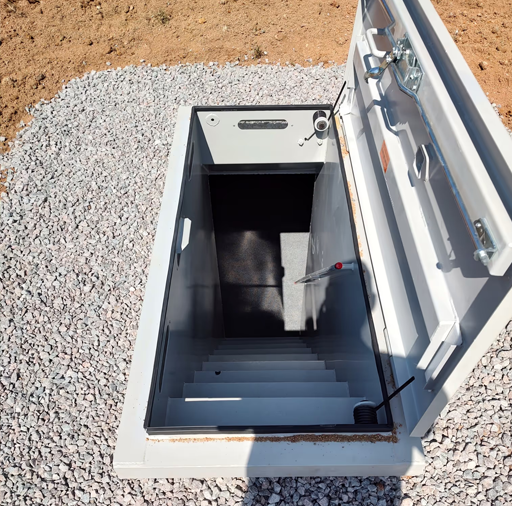
Underground Storm Shelters
Underground storm shelters provide below-ground protection for properties where excavation, drainage, groundwater, sandy or clay-based soils, utility placement, grading, and equipment access support installation.
Best For
- Larger residential properties
- Farms and rural acreage
- Seasonal cabins and recreational properties
- Approved backyard or garage-floor placement
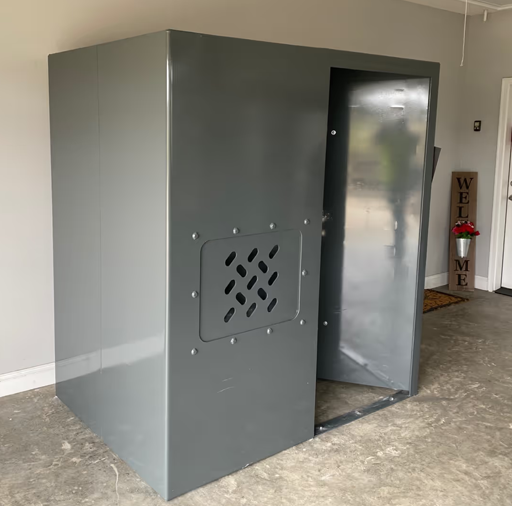
Safe Rooms
Steel safe rooms provide fast-access protection inside an approved garage or interior location without requiring occupants to travel outside during severe weather.
Best For
- Attached garage or approved interior placement
- Fast access from inside the home or building
- Year-round homes and seasonal properties
- Facilities prioritizing dependable indoor accessibility
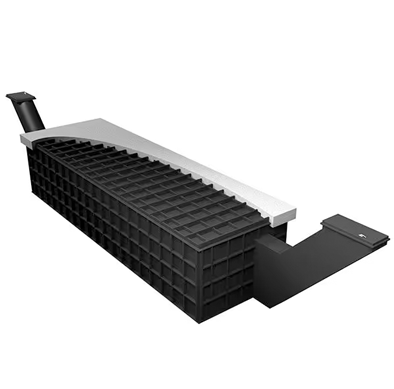
Commercial Storm Shelters
Commercial storm shelters provide dedicated protection areas for higher-occupancy properties where facility layout, occupant access, emergency planning, and project requirements must be evaluated together.
Best For
- Healthcare facilities
- Schools and churches
- Hospitality and recreational properties
- Agricultural, municipal, and commercial facilities
Storm Shelter Protection for West Branch Homes and Businesses
West Branch is located in Ogemaw County in Northern Michigan and serves as a regional hub for surrounding rural communities, recreational properties, agricultural land, and local commerce along the I-75 corridor. The area includes established neighborhoods, expanding residential developments, wooded acreage, seasonal cabins, farms, schools, churches, healthcare facilities, hospitality businesses, municipal properties, and commercial employers. These different environments influence shelter access, available space, occupancy planning, and installation requirements.
Severe thunderstorms moving through Northern Michigan can produce tornadoes, damaging straight-line winds, large hail, and heavy rainfall during Michigan’s severe-weather season. Many West Branch homes include basements, but a basement is not automatically an engineered tornado shelter. Structural design, accessibility, basement layout, and emergency access may influence whether a steel safe room or underground shelter is a practical addition.
Attached garage safe rooms may work well for homes within the city, newer developments, and seasonal properties where dependable indoor access is a priority. Larger residential lots, wooded acreage, farms, recreational properties, and surrounding rural land may provide greater flexibility for underground shelter installation where sandy or clay-based soils, drainage, groundwater, utilities, grading, and equipment access support excavation. Commercial shelter planning may also be appropriate for healthcare facilities, schools, churches, hospitality properties, agricultural operations, municipal buildings, and local employers.
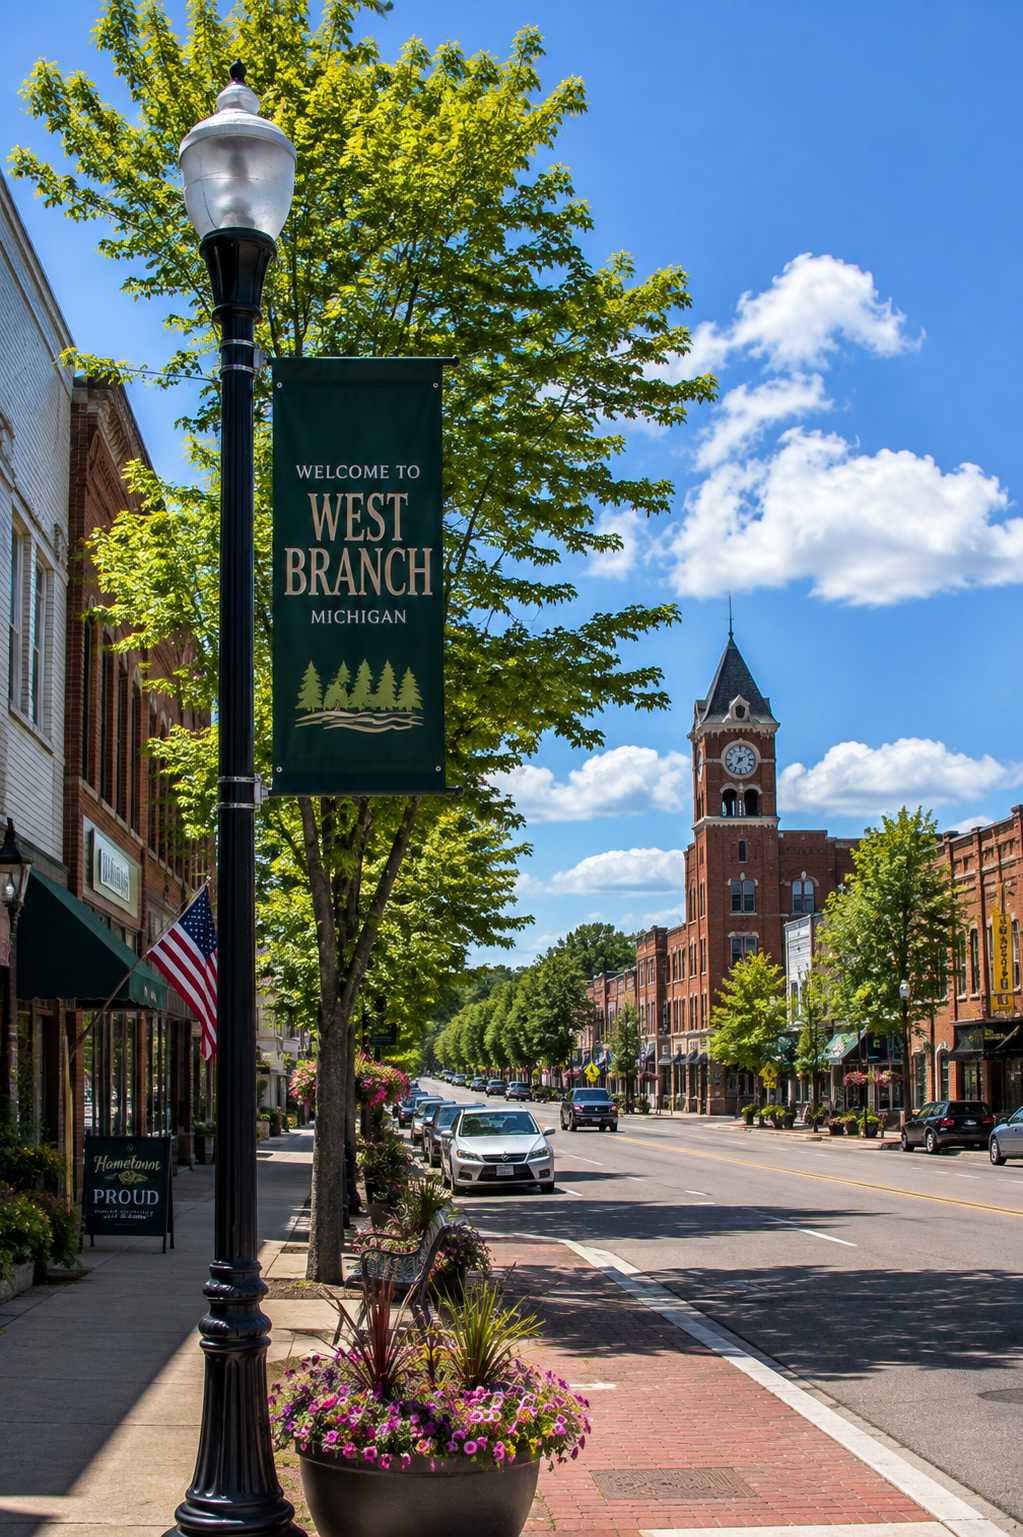

Why Storm Shelters Matter in West Branch, MI
Severe-weather preparedness in West Branch must account for rural distances, wooded properties, seasonal occupancy, agricultural operations, hospitality traffic, winter access, and the time required to move people into a clearly identified protection area. A purpose-built storm shelter can be evaluated around the property’s structural conditions, available space, occupancy, emergency procedures, and intended use.
Local Severe-Weather and Property Considerations
- Tornado-producing thunderstorms
- Damaging straight-line winds
- Large hail and heavy rainfall
- Wooded and rural properties
- Seasonal cabins and recreational occupancy
- Sandy and clay-based soils
- Snow accumulation and freeze-thaw cycles
- Healthcare, education, church, hospitality, agricultural, and municipal planning
For homeowners, the decision often centers on whether an interior safe room provides dependable access or whether the property can support an underground shelter. For farms, healthcare providers, schools, churches, hospitality businesses, municipal facilities, and commercial employers, planning also includes employee, student, patient, resident, guest, customer, and visitor movement during severe weather.
Storm Shelter Delivery and Installation Planning in West Branch
Every West Branch project begins with a review of the property, selected shelter type, delivery route, installation location, access requirements, and available installation pathway. Delivery and installation arrangements may vary by product, property conditions, manufacturer requirements, seasonal access, rural location, site restrictions, and approved installation-partner availability.
Steadfast helps customers understand the planning process and coordinates the available next steps. Shelter placement and installation methods are not finalized until the property, product requirements, slab or soil conditions, drainage, groundwater, utility locations, grading, equipment access, seasonal conditions, and fulfillment pathway have been reviewed.
Planning Process
- Property and access review
- Shelter placement planning
- Delivery-route evaluation
- Utility-location coordination
- Garage slab or excavation review
- Drainage and groundwater consideration
- Soil and grading review
- Seasonal-access evaluation
- Equipment-access review
- Rural or recreational property review when applicable
- Installation-provider confirmation
- Final project coordination
West Branch Installation Factors
West Branch’s combination of established neighborhoods, newer residential development, wooded acreage, seasonal cabins, farms, recreational properties, hospitality businesses, and surrounding rural land creates distinct installation considerations. Older and newer garage slabs may require different levels of evaluation before safe room placement. Sandy and clay-based soils, drainage conditions, groundwater, freeze-thaw cycles, seasonal snow accumulation, underground utilities, grading, mature trees, and seasonal ground conditions may influence underground shelter feasibility.
Rural and wooded properties may involve long driveways, narrow private roads, soft ground, uneven access routes, mature trees, gates, seasonal snow, or greater equipment-movement requirements. Seasonal cabins and recreational properties may require planning around occupancy, utility availability, snow clearance, and delivery timing. Healthcare facilities, schools, churches, hospitality businesses, agricultural operations, municipal buildings, and commercial employers may require additional coordination involving occupancy, delivery scheduling, equipment movement, project documentation, and manufacturer requirements before installation is finalized.
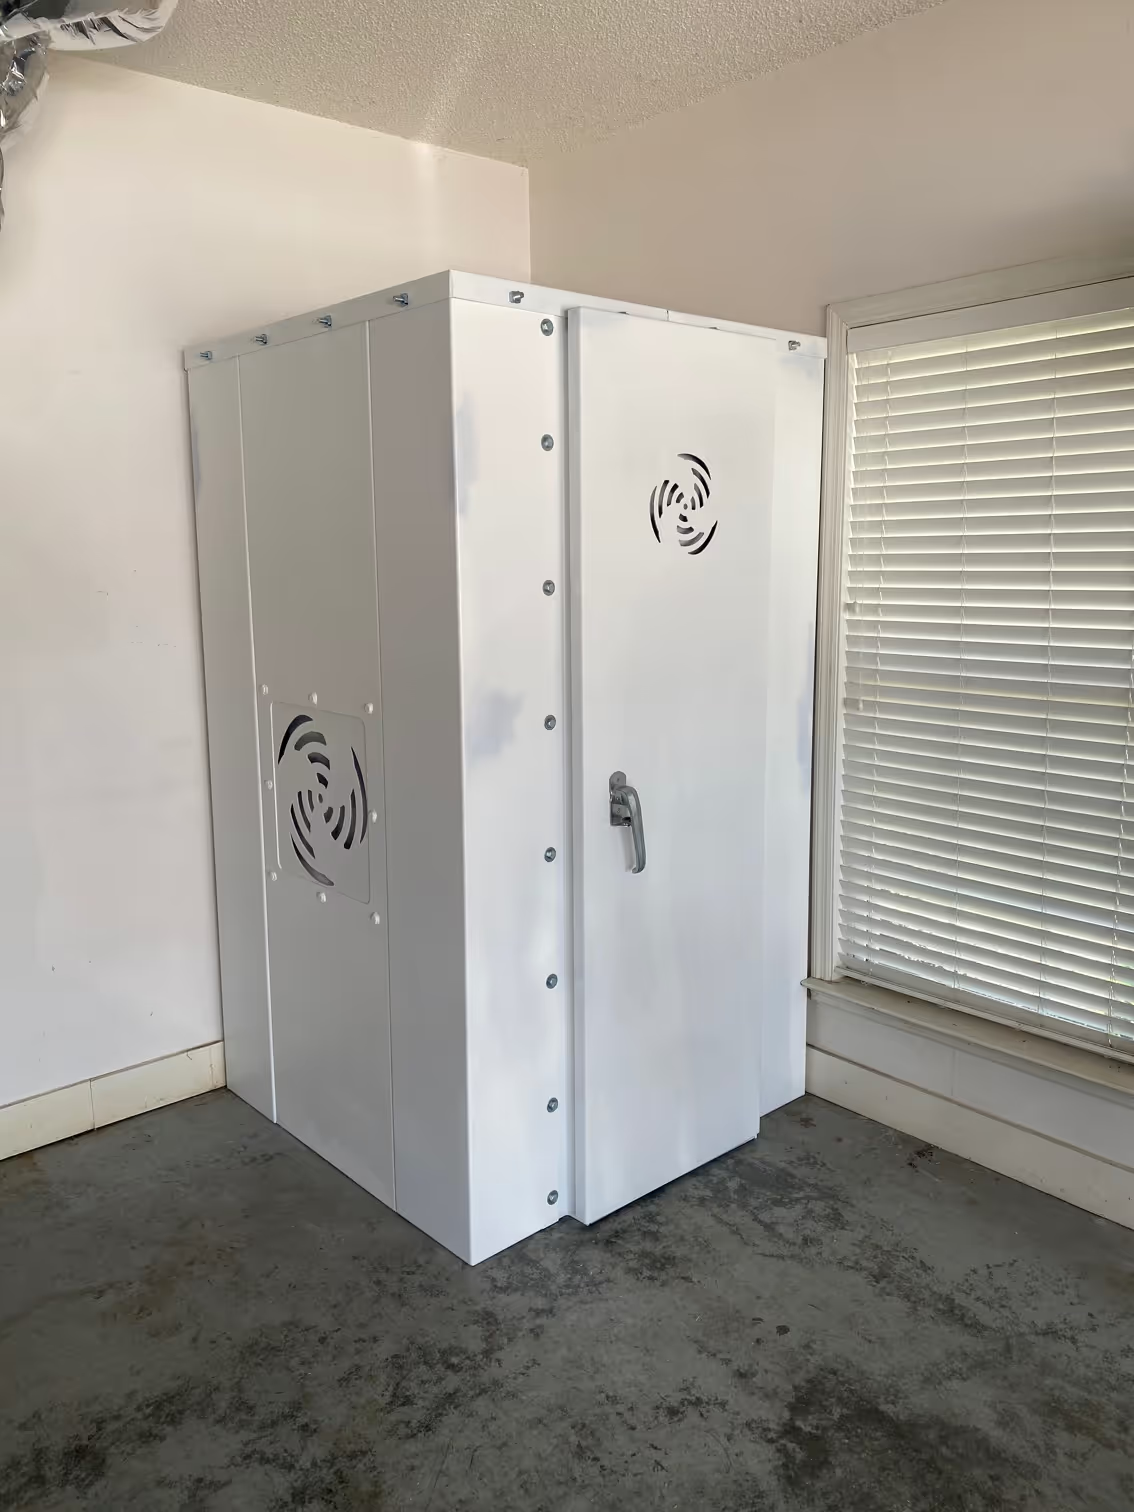
Need Help Choosing the Right Storm Shelter?
Every West Branch property presents different access, soil, seasonal, occupancy, and installation considerations. Whether you're comparing a steel safe room, an underground storm shelter, or a commercial shelter, Steadfast can help you evaluate the available options and identify a practical pathway based on the property's layout and intended use.
Cities Near West Branch, MI We Serve
Copy
Steadfast serves West Branch and surrounding communities throughout Ogemaw County and Northern Michigan. Property owners outside West Branch may also find city-specific storm shelter information for the following nearby communities.
Nearby Cities
- Midland
- Bay City
- Houghton Lake
- Grayling
- Alpena
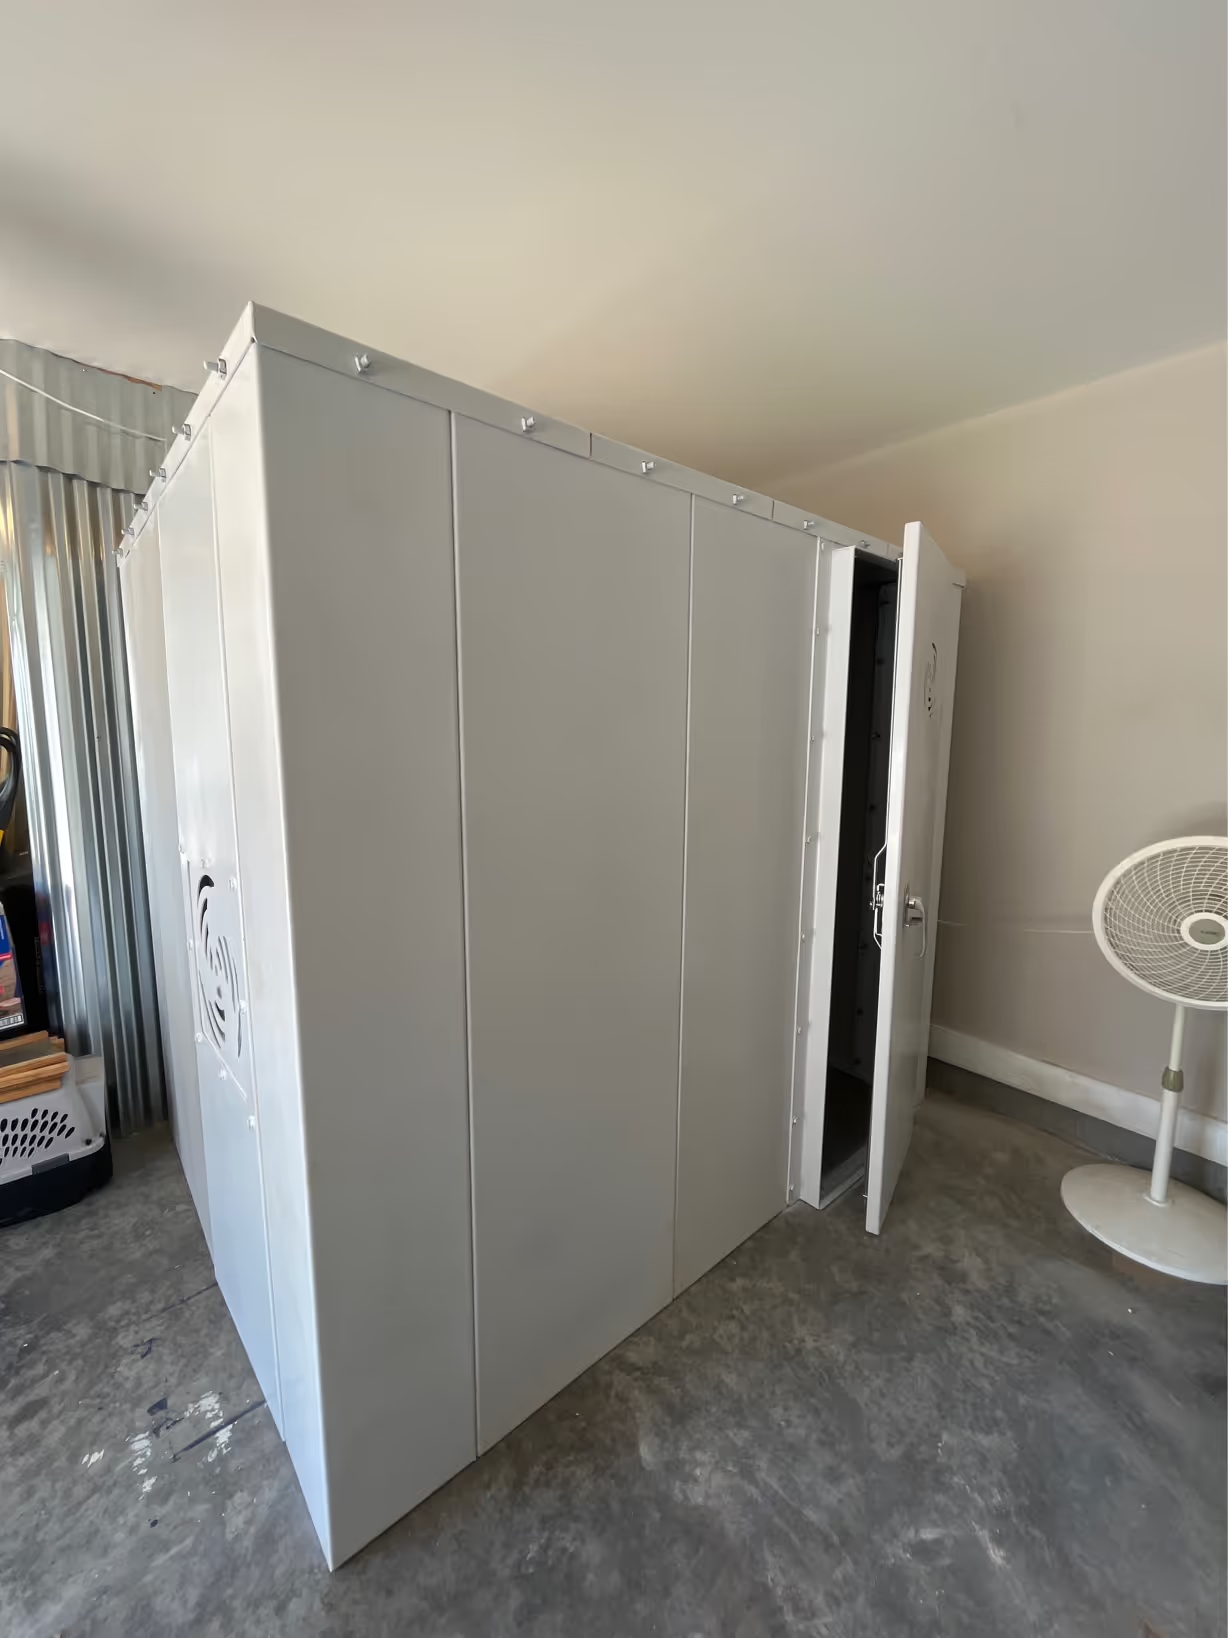
Why Choose Steadfast Storm Shelters in West Branch
Why Customers Choose Steadfast
- Guidance for residential, agricultural, and commercial properties
- Safe room, underground, and commercial shelter options
- Recommendations based on property conditions
- Delivery and installation coordination through approved partners
- Financing information for qualified customers and eligible projects
- Straightforward, consultative quote process
- Service coordination throughout West Branch and Northern Michigan
West Branch homes, seasonal cabins, wooded properties, farms, healthcare facilities, schools, churches, hospitality businesses, municipal buildings, and commercial properties each present different planning requirements. Steadfast helps customers compare shelter categories, understand delivery and placement considerations, and coordinate the next steps based on the selected product, property conditions, seasonal access, and available installation pathway.
Local Considerations for Storm Shelter Installation in West Branch
Copy
Storm shelter planning in West Branch should account for wooded acreage, seasonal properties, rural access, sandy and clay-based soils, winter conditions, agricultural land, and the property's specific installation requirements. Shelter placement should be based on the actual site rather than assumptions about lot size or rural location.
Local Planning Factors
- Older and newer garage slabs may require different evaluations before safe room placement.
- Sandy and clay-based soils may require different excavation and drainage methods.
- Underground utility locations must be reviewed before excavation begins.
- Drainage, groundwater, grading, and freeze-thaw cycles influence underground shelter feasibility.
- Snow accumulation and seasonal road access may affect delivery and installation timing.
- Wooded properties may include mature trees, narrow drives, private roads, and limited equipment access.
- Farms and rural acreage may require planning around gates, machinery, livestock areas, and active work zones.
- Healthcare, hospitality, education, church, agricultural, and municipal properties may require additional occupancy and scheduling coordination.
Closing Copy
Every West Branch property is reviewed individually. Structural conditions, usable space, soil characteristics, groundwater, drainage, seasonal access, utility locations, delivery logistics, product requirements, and installation coordination all help determine which available shelter option may fit the location and intended use.
Financing Options for Storm Shelters in West Branch
Financing options may be available for qualified customers and eligible projects. Customers comparing residential, agricultural, hospitality, or commercial storm shelter options can request available financing information during the quote process.

Get Storm Shelter Protection in West Branch, MI
Steadfast helps West Branch homeowners, seasonal-property owners, farms, healthcare providers, schools, churches, hospitality businesses, municipal organizations, and commercial property owners compare steel safe rooms, underground storm shelters, and commercial storm shelter options. Request a quote to discuss your property, seasonal access, soil and drainage conditions, delivery requirements, and available installation pathway.