
Storm Shelters in Flint, MI
Steadfast Storm Shelters helps homeowners, businesses, schools, churches, healthcare facilities, and property managers compare storm shelter options in Flint, Michigan. Available products include steel safe rooms, underground storm shelters, and commercial storm shelters. Recommendations are based on property layout, accessibility, occupancy, delivery requirements, and the installation pathway available for the selected product.
As the largest city in Genesee County and one of Mid-Michigan's primary manufacturing and population centers, Flint includes historic neighborhoods, newer residential developments, industrial facilities, healthcare campuses, and commercial districts. While many homes include basements, accessibility, structural design, and interior layout may influence whether a purpose-built safe room or underground shelter is a practical addition to a property's emergency preparedness plan.
- Safe Room, Underground, and Commercial Options
- Residential and Commercial Shelter Guidance
- Serving Flint and Genesee County
- Delivery and Installation Coordination Available

Storm Shelter Options in Flint, MI
The right storm shelter depends on the property, available space, accessibility needs, site conditions, occupancy, and installation requirements. Steadfast helps Flint customers compare the three shelter categories currently available in Michigan before moving into a product-specific quote and planning process.
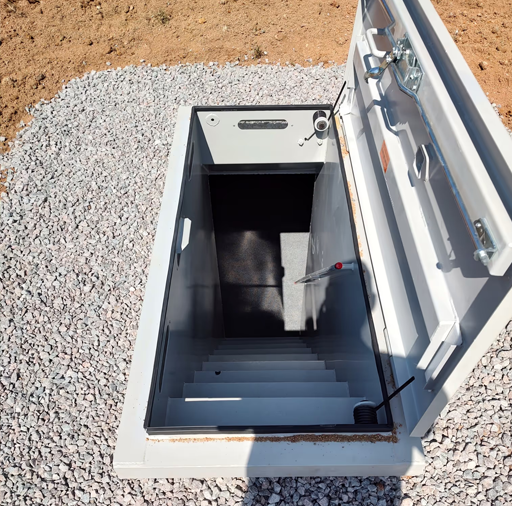
Underground Storm Shelters
Underground storm shelters provide below-ground protection for properties where excavation, drainage, groundwater, utility placement, and equipment access support installation.
Best For
- Larger residential or suburban properties
- Backyard placement
- Approved garage-floor installation
- Properties with suitable excavation and drainage conditions
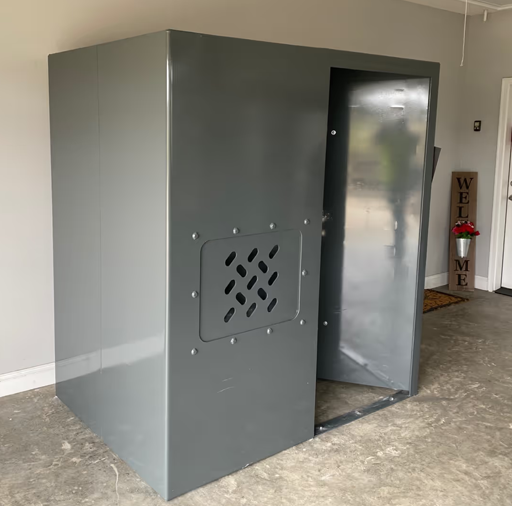
Safe Rooms
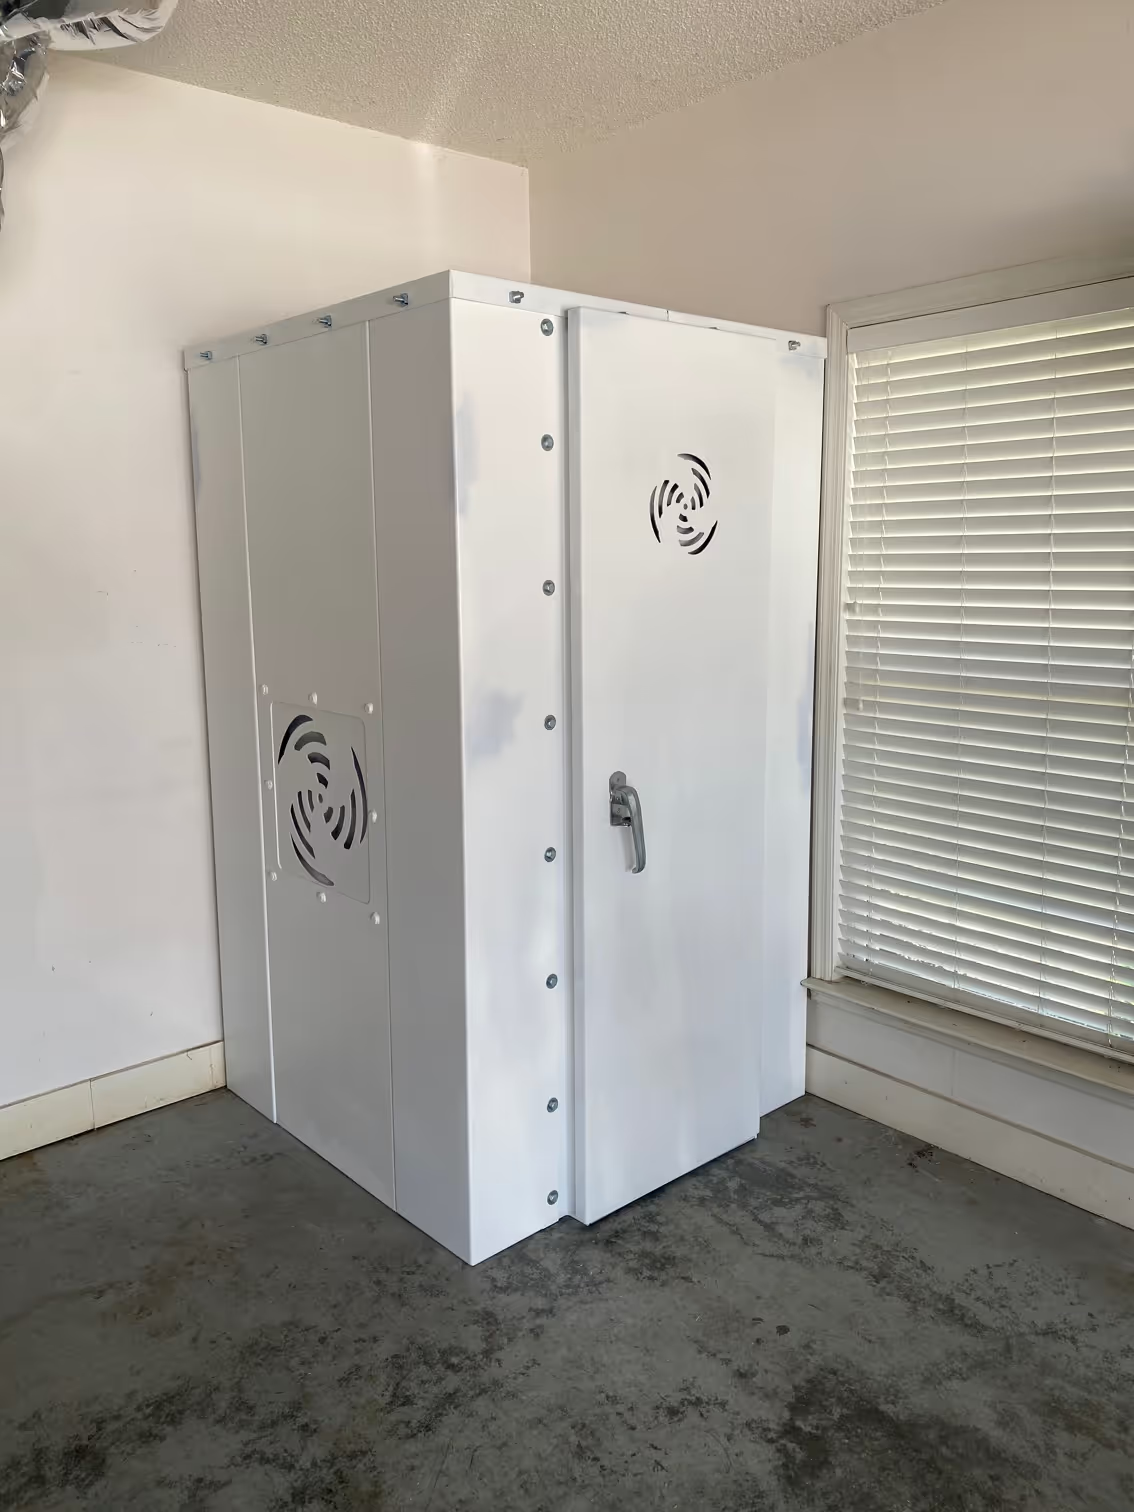
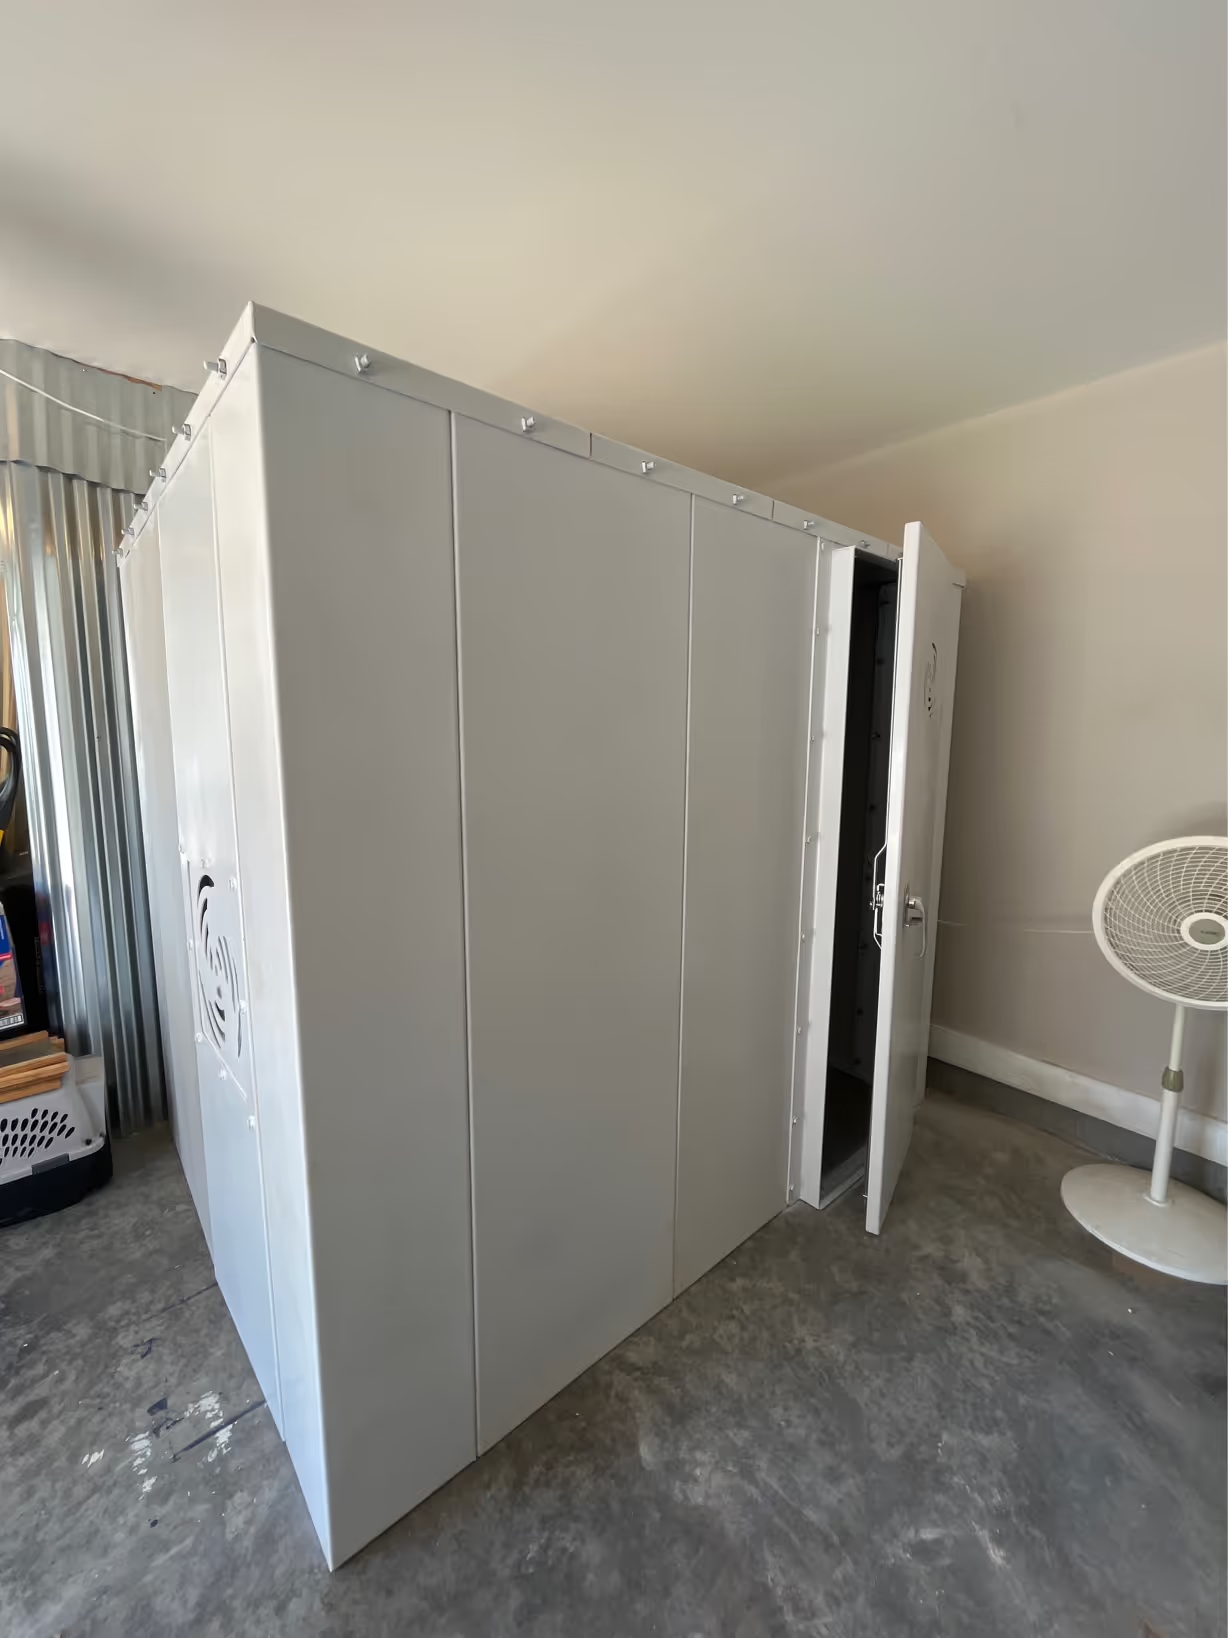
Steel safe rooms provide fast-access protection inside an approved garage or interior location without requiring occupants to travel outside during severe weather.
Best For
- Attached garage or approved interior placement
- Fast access from inside the home or building
- Established neighborhoods with limited yard space
- Families prioritizing accessibility and convenience
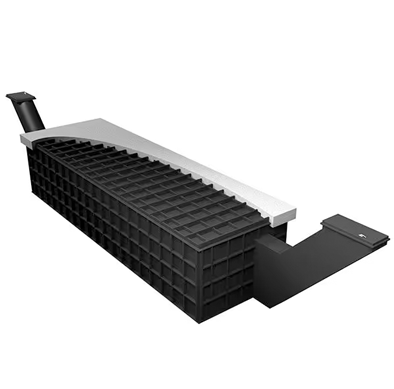
Commercial Storm Shelters
Commercial storm shelters provide dedicated protection areas for higher-occupancy properties where facility layout, occupant access, emergency planning, and project requirements must be evaluated together.
Best For
- Manufacturing facilities
- Warehouses and industrial buildings
- Schools and healthcare campuses
- Municipal and commercial properties
Storm Shelter Protection for Flint Homes and Businesses
Flint is the largest city in Genesee County and one of Mid-Michigan's major manufacturing and population centers. The city includes historic neighborhoods, newer residential developments, industrial facilities, healthcare campuses, schools, churches, warehouses, and commercial districts. This diverse mix of residential, institutional, and industrial properties means storm shelter planning often varies based on building type, occupancy, accessibility, and available installation options.
Severe thunderstorms moving across Mid-Michigan can produce tornadoes, damaging straight-line winds, large hail, and heavy rainfall during Michigan's severe weather season. Many Flint homes include basements, but a basement is not automatically an engineered tornado shelter. Accessibility, structural design, and basement configuration can all influence whether a dedicated steel safe room or underground storm shelter is a practical solution. Depending on the property, some homeowners may benefit from a garage-installed safe room, while others with larger lots may consider an underground shelter where excavation, drainage, and site conditions support installation.
Commercial and institutional properties throughout Flint require additional planning based on facility occupancy, emergency procedures, property layout, and delivery requirements. Manufacturing plants, healthcare campuses, schools, churches, municipal buildings, warehouses, and commercial facilities may all evaluate commercial storm shelters as part of broader emergency preparedness planning. Every project begins with reviewing the property's layout, access, and installation conditions to identify the most appropriate shelter option.

Why Storm Shelters Matter in Flint, MI
Severe weather preparedness in Flint involves more than identifying the lowest level of a building. Access, structural layout, occupancy, mobility needs, and the time required to reach shelter all influence emergency planning. A purpose-built storm shelter provides a clearly identified protection area that can be evaluated around the people, property, and operational needs of each location.
Local Severe-Weather and Property Considerations
- Tornado-producing thunderstorms
- Damaging straight-line winds
- Large hail and heavy rainfall
- Historic neighborhoods with older housing stock
- Attached garages and varied basement layouts
- Newer suburban developments
- Manufacturing, healthcare, education, and warehouse occupancy
- Commercial and municipal emergency planning
For homeowners, the decision often centers on accessibility, property layout, and whether a safe room or underground shelter may fit the site. Manufacturing facilities, healthcare campuses, schools, churches, warehouses, and municipal buildings often require additional planning based on occupancy, emergency procedures, and facility access.
Storm Shelter Delivery and Installation Planning in Flint
Every Flint project begins with a review of the property, selected shelter type, delivery route, installation location, access requirements, and available installation pathway. Delivery and installation arrangements may vary by product, property conditions, manufacturer requirements, location, and approved installation-partner availability.
Steadfast helps customers understand the planning process and coordinates the available next steps. Shelter placement and installation methods are not finalized until the property, product requirements, site conditions, and fulfillment pathway have been reviewed.
Planning Process
- Property and access review
- Shelter placement planning
- Delivery-route evaluation
- Utility-location coordination
- Garage slab or excavation review
- Drainage and groundwater consideration
- Equipment-access evaluation
- Installation-provider confirmation
- Final project coordination
Flint Installation Factors
Flint's mix of older housing stock, established neighborhoods, suburban communities, and larger rural properties throughout Genesee County creates a variety of installation considerations. Older garage slabs, underground utility locations, drainage conditions, freeze-thaw cycles, groundwater, and equipment access may all influence installation planning. Industrial facilities, healthcare campuses, schools, warehouses, and municipal buildings may also require additional coordination involving facility access, occupancy planning, delivery scheduling, and manufacturer requirements before installation is finalized.
Why Choose Steadfast Storm Shelters in Flint
Why Customers Choose Steadfast
- Guidance for residential and commercial properties
- Safe room, underground, and commercial shelter options
- Property-specific recommendations
- Delivery and installation coordination through approved partners
- Financing information for qualified customers and eligible projects
- Straightforward, consultative quote process
- Service throughout Flint and Mid-Michigan
Flint's historic neighborhoods, manufacturing facilities, healthcare campuses, commercial districts, and surrounding residential communities all present different planning considerations. Our goal is to help you compare available shelter options, explain how each may fit your property, and coordinate the next steps based on the selected product and approved installation pathway.
Local Considerations for Storm Shelter Installation in Flint
Storm shelter planning in Flint should reflect each property's construction, accessibility, and installation conditions rather than relying on a one-size-fits-all approach.
Local Planning Factors
- Older garage slabs in established neighborhoods may require additional evaluation before safe room placement.
- Historic housing stock often presents varying foundation and basement configurations.
- Underground utility locations are reviewed before excavation planning begins.
- Drainage, groundwater, and varying soil conditions influence underground shelter planning.
- Freeze-thaw cycles are considered during project planning.
- Manufacturing facilities, warehouses, healthcare campuses, schools, churches, and municipal buildings often require additional occupancy and access planning.
- Equipment access differs between urban neighborhoods, suburban developments, and larger industrial properties.
- Delivery logistics are reviewed before installation planning is finalized.
Every property is reviewed individually before recommendations are finalized. Site conditions, accessibility, product requirements, delivery logistics, and installation coordination all help determine which available shelter option may best fit the property.
Financing Options for Storm Shelters in Flint
Financing options may be available for qualified customers and eligible projects. If you're comparing storm shelter options for your home, business, or facility, our team can explain the available financing pathway during the quote process.

Get Storm Shelter Protection in Flint, MI
Whether you're comparing a steel safe room for your home, an underground storm shelter for your property, or a commercial shelter for your business or facility, Steadfast can help you evaluate the available options in Flint and throughout Mid-Michigan. Request a quote to discuss your property, delivery requirements, and available installation pathway.